Ask five people on a factory site what glass reinforced plastic is and you will usually get five different answers: fibreglass, GRP, FRP, composite, or simply "that translucent sheet up on the roof". They are all pointing at the same family of materials, and the confusion is fair enough, because the name describes a construction as much as a product.
What follows is a plain walk through what the material actually is, how it behaves, how parts are made from it, and where it genuinely earns its place on an industrial building — written from the workshop floor of a team that laminates these panels and assembles roof systems every working day.
Content
Strip away the trade names and the idea is simple. Fine strands of glass, each thinner than a human hair, are embedded in a plastic resin. The glass carries the load; the resin holds the strands in place, spreads stress between them and shields them from moisture and chemicals. Neither material is impressive alone — glass is brittle in bulk, cured resin alone is weak and cracks easily — but together they produce something stiffer, stronger and far more durable than either.
The resin choice sets much of the personality of the finished part. Orthophthalic polyester is the economical general-purpose option. Isophthalic polyester adds better water and chemical resistance. Vinyl ester is where acids, alkalis or chlorides are part of daily life. Epoxy gives the highest mechanical performance, and phenolic systems are specified where low smoke and low toxicity in a fire matter more than appearance. Thermoplastic matrices such as polypropylene appear too, mainly where recyclability is a priority.
The reinforcement has its own vocabulary. Chopped strand mat builds thickness quickly in hand lay-up work; woven roving adds strength in chosen directions; continuous roving feeds pultrusion and filament winding; a thin surfacing veil creates the resin-rich outer skin that keeps water out. Glass content — roughly 20% to 40% by weight in contact moulding, considerably higher in pultruded profiles — has a direct effect on strength and on how a panel looks after a decade of sun.
One note on names, because it trips up purchase orders constantly. GRP and GFRP mean the same thing, fibreglass is the everyday term in North America, and FRP is the broader family, since the fibre could be aramid or carbon. When a specification says only "FRP panel", it is worth asking one more question before quoting.
The properties that make glass reinforced plastic interesting to a builder are not the same ones that make it interesting to a chemist, so it helps to read them in practical terms.
| Property | What it means on site |
|---|---|
| Density of roughly 1.5–2.0 g/cm³ | Around a quarter of steel's weight, so panels and profiles are easier to lift, fix and handle without heavy plant. |
| Corrosion resistance | Salt spray, fertiliser dust, mild acids and washdown water do not eat the material the way they eat galvanised steel. |
| Thermal conductivity around 0.2–0.3 W/m·K | Much lower than aluminium, so the panel itself does not become a thermal bridge in the roof. |
| Light transmission in translucent grades | Diffused daylight reaches the shop floor without the glare and shadow lines of glazing. |
| Higher thermal expansion than steel | Fixing details need slotted holes and clearance, otherwise the sheet will fight its fasteners. |
| Fire performance depends on the formulation | Standard polyester resin burns; fire-retardant and fusible grades exist and must be specified, never assumed. |
The manufacturing route decides shape, finish and cost, and most suppliers run several side by side.
Glass reinforced plastic is not a universal substitute for steel, concrete or aluminium. It wins in a specific set of conditions: where weight matters, where corrosion is relentless, where electrical conductivity is a hazard, or where daylight has to pass through the building envelope.
Where it loses is worth knowing too. It is not the material for a member carrying a heavy point load with no room to deflect, for surfaces under continuous abrasion from aggregate, or for joints that will be bolted and re-bolted many times over.
A translucent panel is usually specified by its light transmission figure, but that number says little about how the space will feel. A panel pushing 80% of the light through in a narrow beam creates hot stripes on the floor and dark aisles between them. Diffused grades spread the light across the whole panel surface, which is why they are the usual choice for a workshop where people read gauges and labels all day.
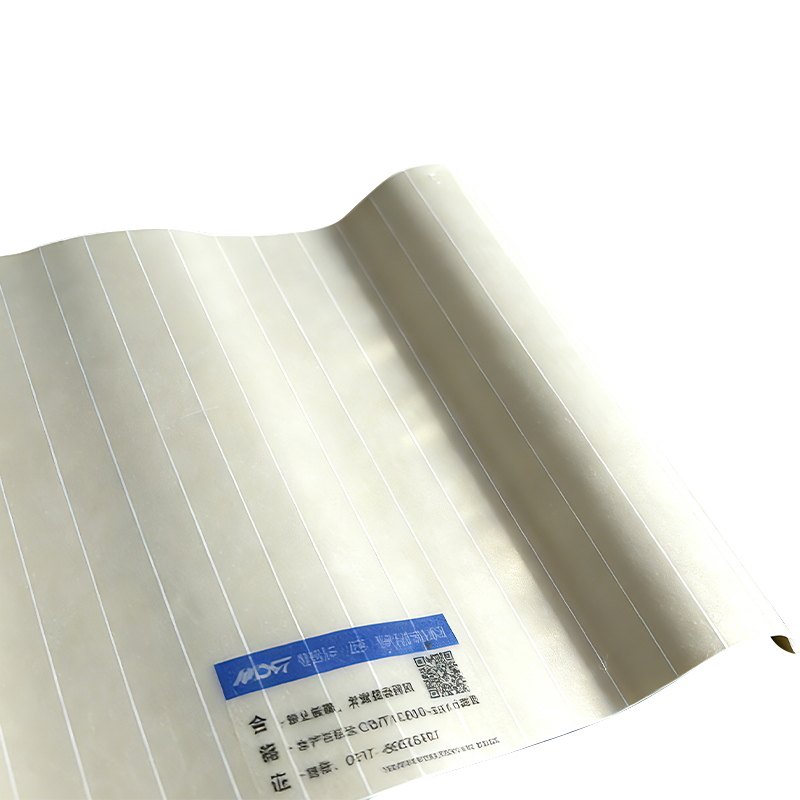 FRP Light Diffusing Daylighting PanelDiffused FRP daylighting panel designed to spread sunlight evenly and reduce glare in workshops and other light-sensitive interiors.View Product →
Two practical points. Light transmission falls gradually as the surface yellows, so ask how a panel performs after several years of UV exposure rather than on day one. And check the profile matches the sheeting it sits alongside, otherwise the roof line becomes a permanent maintenance headache.
On a fertiliser plant, an electrochemical works or a coastal site, ordinary galvanised roofing can look tired within a few years. Vinyl ester resin paired with a heavier gelcoat is where that conversation usually starts, and the difference in service life is significant.
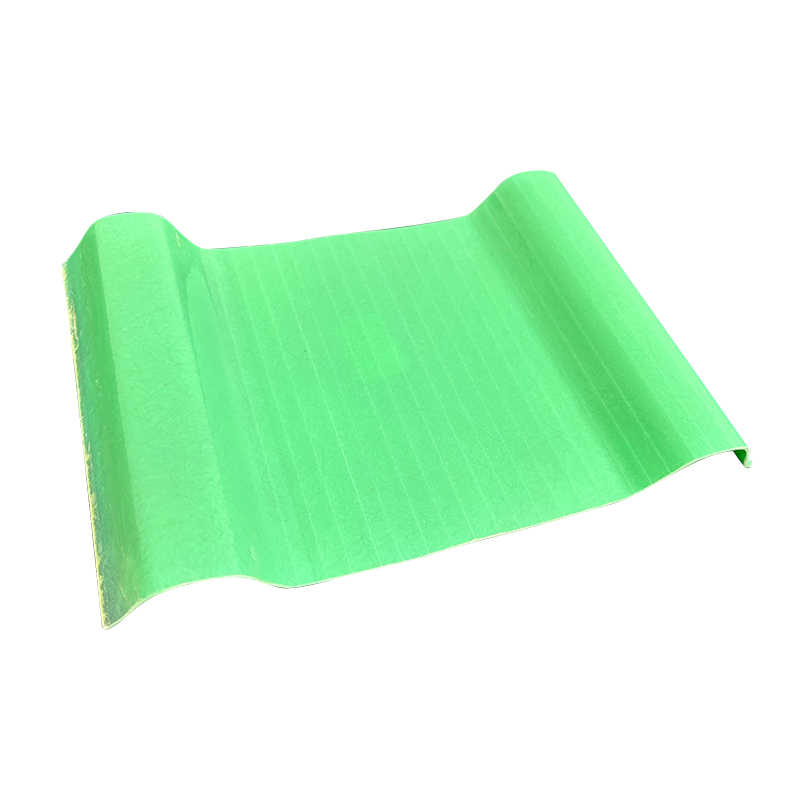 FRP Corrosion Resistant Daylighting PanelCorrosion-resistant FRP daylighting panel for coastal, chemical and humid sites, with a smooth surface intended to resist chemical attack and surface erosion.View Product →
Edges and cut lines deserve the same attention. A panel is only as resistant as the surface that was cut on site, so sealed edges and correct laps are not a detail — they are half the job.
Fire performance is where glass reinforced plastic gets misjudged in both directions. It is not automatically safe, and it is not automatically a problem. A standard polyester panel is combustible; a properly formulated fire-retardant panel is difficult to ignite and slow to spread flame; and a fusible panel is deliberately designed to soften and open a vent at a set temperature, which is a safety feature rather than a weakness.
What matters is that the fire strategy, the smoke clearance strategy and the daylighting design are treated as one conversation instead of three separate purchases. A roof full of daylighting panels plus a detached row of smoke vents that nobody coordinated will rarely satisfy the calculation the fire engineer had in mind. If you are working through that now, this specifier's guide to fire and smoke ventilation skylights sets out the coordination points in more detail.
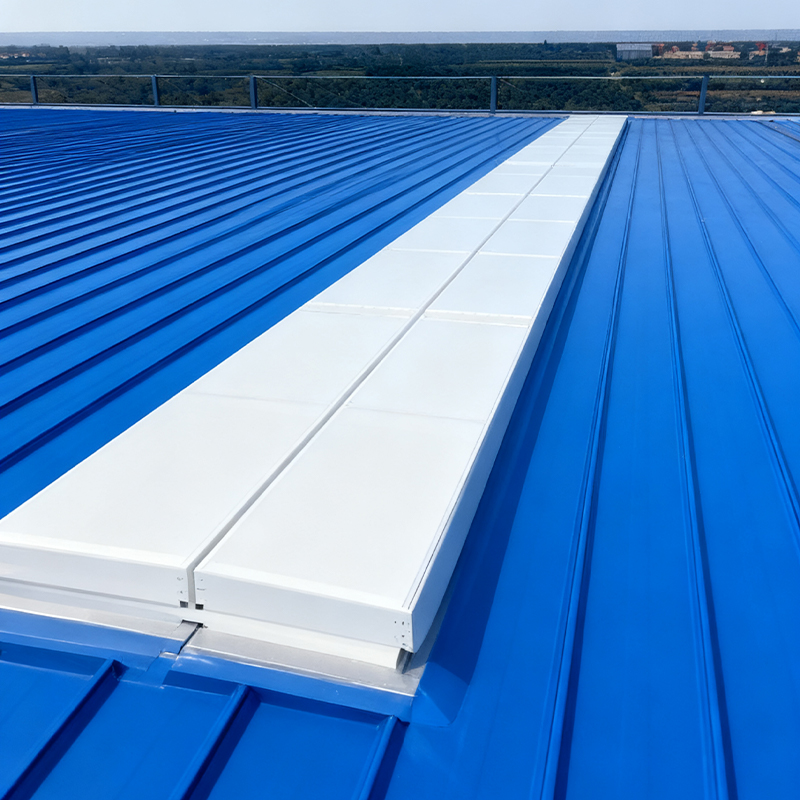 Linear Roof Smoke Ventilation SkylightRoof-mounted linear smoke vent that opens up to 160° for smoke exhaust and also supports natural ventilation in large industrial buildings.View Product →
Linear smoke vents suit long bay spacing well, opening a large continuous area from a fairly compact footprint, and in everyday operation they double as natural ventilators for heat and stale air.
None of this is complicated, but it does reward a little patience at specification stage. The projects that get the best out of glass reinforced plastic are usually the ones where the material is treated as an engineered product with its own rules, rather than as a cheaper stand-in for steel or glass.
If you are planning a steel structure roof and want to talk through daylighting, ventilation and smoke control in one go, our team is glad to look over the drawings with you — no obligation, and often the quickest way to find out whether a panel or a skylight is the right answer for a given bay.

 Download Material

 E-mail: [email protected]
 Mob: +86-13806297906
 Tel: +86-513-85562198
 Add:No. 99 Tiantong Road, Nantong City, Jiangsu Province.
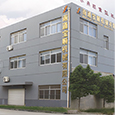
Factory scene

Copyright@ Jiangsu Dingshun Heavy duty Machine Tool Co., Ltd. All Rights Reserved.




 English
 русский
 Español
 عربى